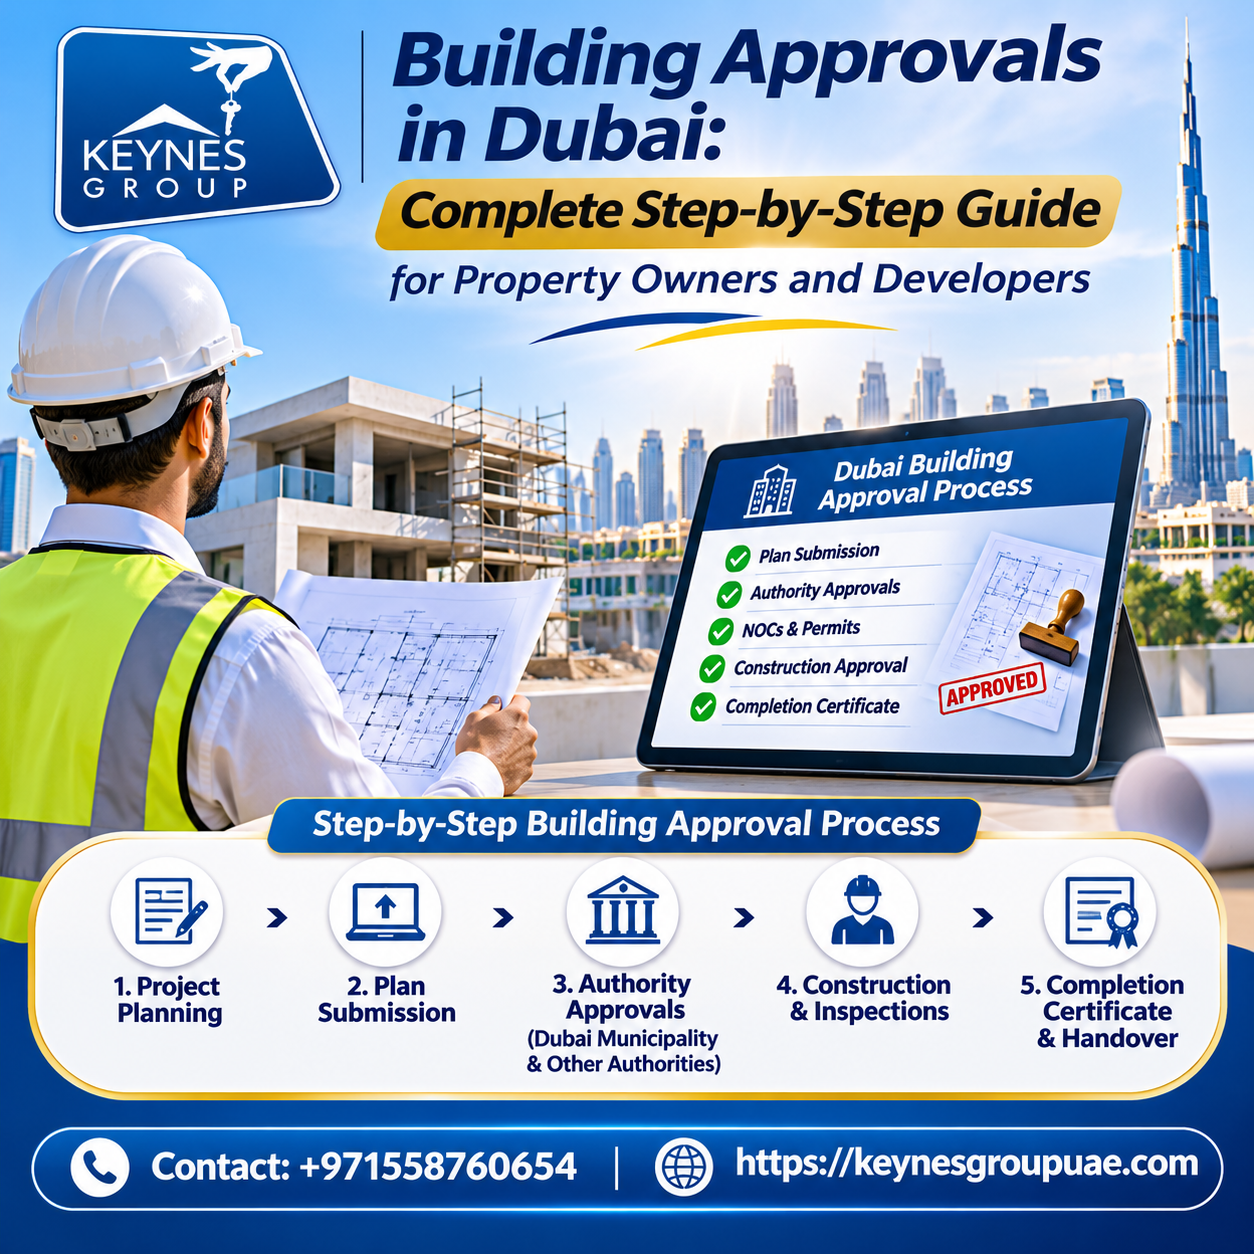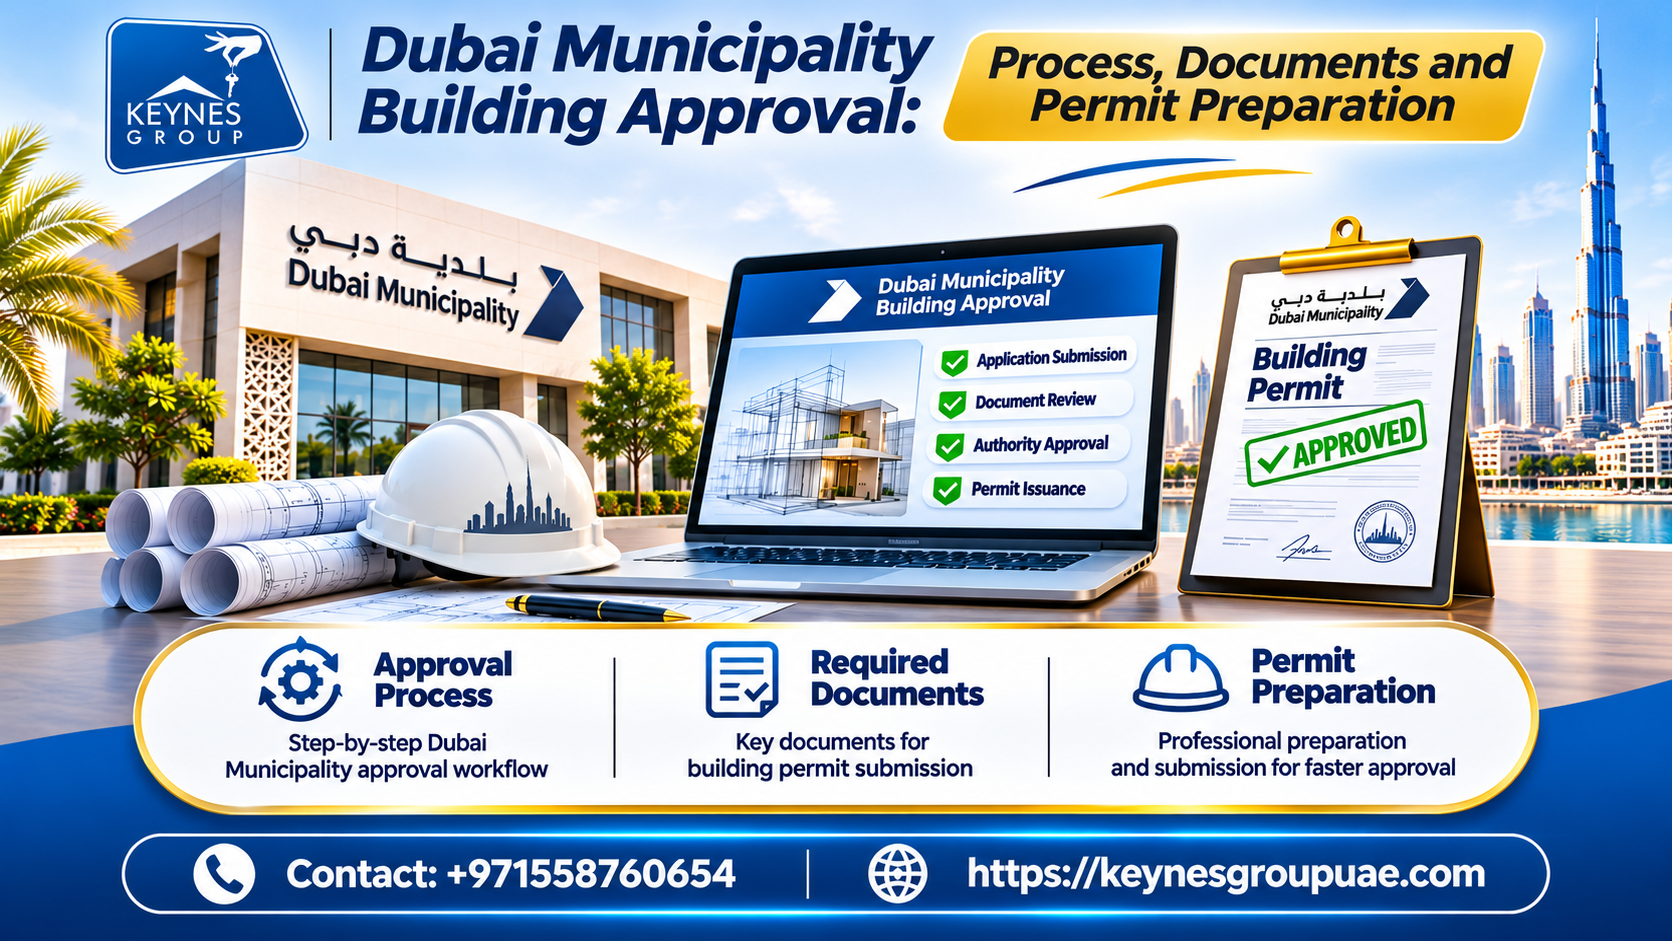
Dubai Municipality building approval is an important part of many construction projects in the emirate. The exact submission route and technical requirements depend on the building category, site and proposed work. Owners and project teams should use the Municipality's current official procedures as the starting point, then coordinate the drawings and supporting information required for their specific application.
Understand the Municipality's role
Dubai Municipality's Building Control and Building Permits Department publishes procedures for issuing building permits and completion certificates, as well as technical inspections of sites under construction. Its published procedure categories include residential villas, industrial buildings, multi-storey buildings and public buildings. This makes the official procedure page a key reference when a project falls under the Municipality's jurisdiction.
Before preparing documents, confirm that the plot is regulated by Dubai Municipality and identify the applicable project category. Do not assume that a process described for a villa applies to an industrial building or a multi-storey development.
Prepare the project information
Compile the plot and project details, owner information, consultant and contractor information, land-use information and a clear description of the proposed development. Confirm that the project description in the application matches the drawings, reports and supporting letters.
Review the authority's current checklist for the exact application stage. Depending on the project, technical inputs can include architectural drawings, structural drawings and calculations, MEP information, site plans, soil or survey information and specialist reports. This list is indicative only; the live authority checklist takes precedence.
Coordinate drawings before filing
Use a coordinated drawing register so that every discipline works from the same project brief and revision. Check dimensions, levels, areas, grid references, plot boundaries and project names across all documents. The drawing title block and application details should identify the same project and revision.
Ask each responsible professional to review their own discipline and resolve clashes before submission. A coordinated package is easier to review and reduces the risk of inconsistent information being returned for correction.
Respond to authority comments systematically
After submission, record every authority comment and assign it to the relevant discipline. Prepare a response matrix that repeats the comment, identifies the drawing or document being revised, describes the action taken and records the new revision number. Avoid sending revised files without a clear change record.
If a comment changes the project scope or affects another discipline, circulate it to the wider design team before resubmitting. Keep the previous submission and the authority response together so the project history remains traceable.
Keep permit and completion records
Once the relevant permit is issued, distribute the approved documents to the project manager and site team. Confirm that the work planned on site is consistent with the approved scope. Changes should be reviewed through the appropriate process rather than implemented informally.
Dubai Municipality's procedures also refer to completion certificates and technical inspections. Plan for the completion stage early by keeping inspection records, approved drawings and required supporting documents organised throughout construction.
Practical preparation checklist
- Verify that Dubai Municipality is the competent authority for the plot.
- Select the correct building category and application stage.
- Download the latest official procedure and checklist.
- Coordinate architectural, structural and MEP submissions.
- Check all project identifiers, areas, levels and drawing revisions.
- Maintain an authority-comment and response register.
- Keep issued permits, approved drawings and completion records.
Frequently asked questions
Where can I find Dubai Municipality building permit procedures?
Use the Municipality's official Building Permit Procedures page, which describes procedures for several building categories and completion certificates.
Are the same documents required for every building?
No. Requirements vary by building type, project scope and application stage. Use the current checklist for the specific project.
Can an application be submitted with uncoordinated drawings?
Submitting inconsistent documents can lead to review comments and resubmission. Coordinate all relevant disciplines before filing.
Does a building permit cover completion?
The permit and completion stages are distinct parts of the project journey. Check the applicable inspection and completion-certificate requirements.
Official resources and further reading
- Dubai Municipality – Building Permit Procedures
- Dubai Municipality – Services
- DEWA – Building No Objection Certificate
How Keynes Group can support your project
Planning an approval submission is easier when the project team understands the applicable authority, required drawings, supporting documents and review sequence before filing. Keynes Group UAE provides approval-related coordination and project support in Dubai. Discuss your project scope, plot or community, proposed work and current drawing status with the team so that the appropriate route can be reviewed. Service scope and authority requirements depend on the project and the competent authority; approval decisions remain with the relevant authority. Visit Regulatory Approvals & Permits or Keynes Group UAE to make an enquiry.
Editorial note: Authority procedures, forms, fees, submission channels and technical requirements can change. Confirm the latest requirements directly with the competent authority before preparing or submitting an application. This article is general information, not legal or engineering advice.