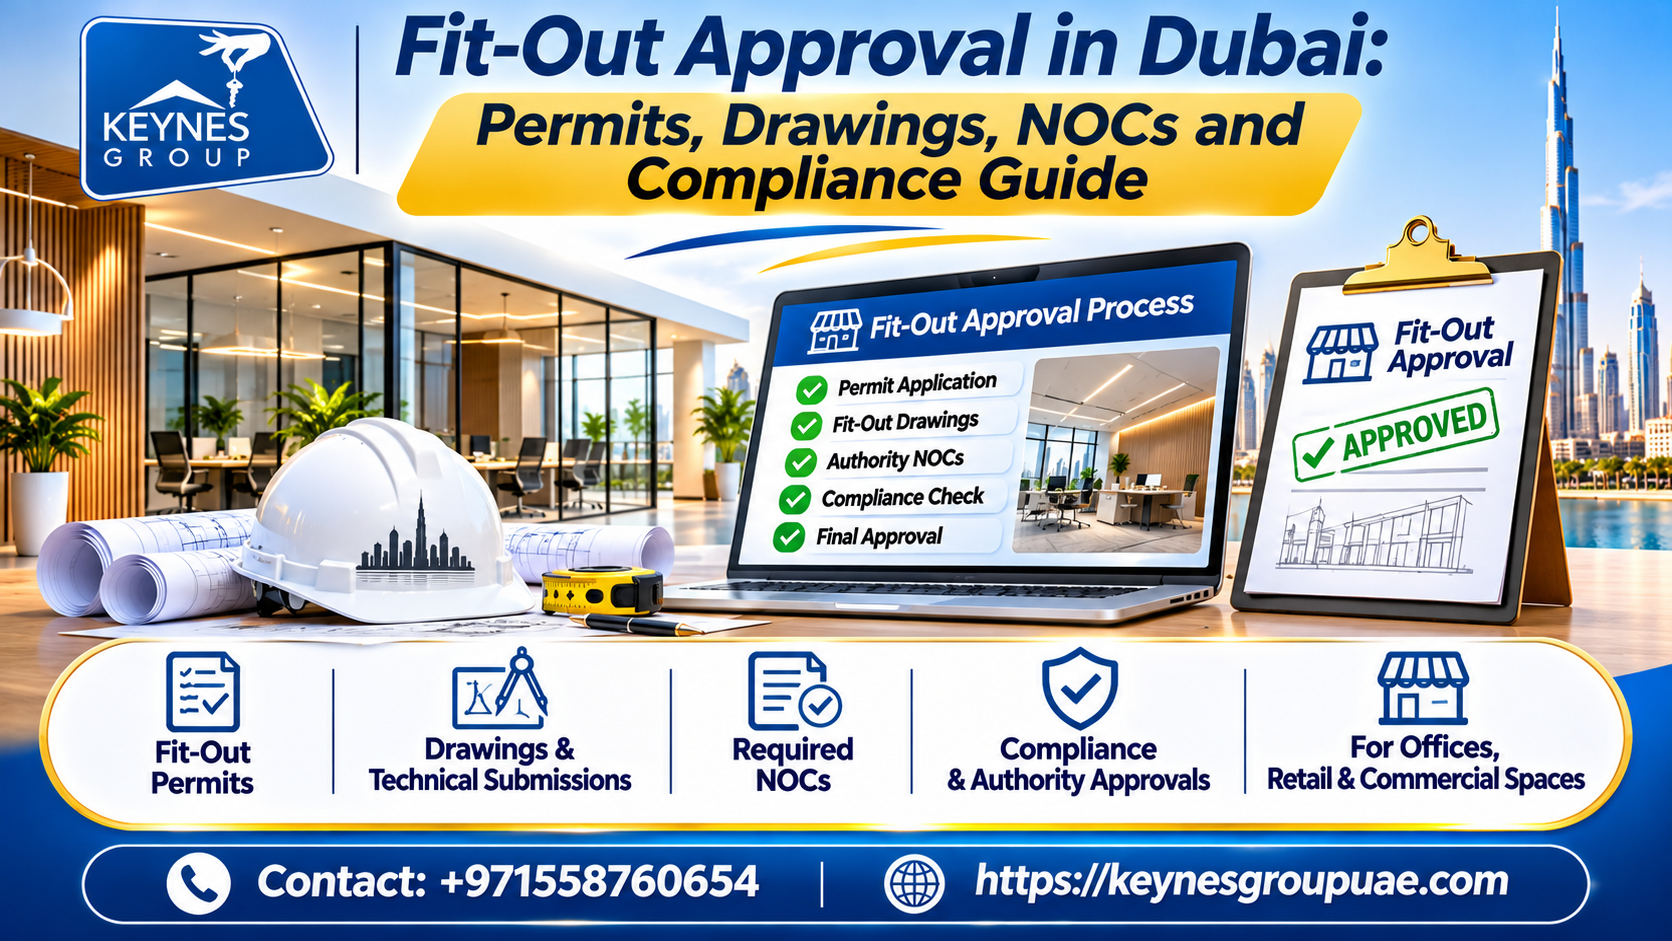
Fit-out projects in Dubai can involve more than interior finishes. Depending on the premises, building, activity and proposed changes, a fit-out may require landlord or master-developer consent, authority permits, building management coordination, utility clearances or fire and life-safety review. Planning the approval route before the contractor mobilises helps avoid delays caused by missing drawings or unclear scope.
Define the fit-out scope before appointing contractors
Prepare a clear scope that distinguishes decorative work from changes to partitions, ceilings, floors, electrical systems, plumbing, HVAC, fire alarm, firefighting, shopfronts, signage or structural elements. The authority and building management may treat these activities differently.
Record the unit location, building name, plot or premises reference, current approved use and proposed use. A restaurant, office, retail unit, clinic or other specialised space may have different technical and operational considerations.
Confirm the building and authority approval route
Ask the landlord, property manager or master developer which fit-out submission process applies to the premises. Then verify whether a statutory authority permit or NOC is also required. Building management consent should not be assumed to replace a permit from the competent authority.
Where the site is within a specific development jurisdiction, consult that authority's current permit and NOC services. For example, DDA publishes construction permits and NOC information for projects within its remit. The relevant route must be confirmed for the actual premises.
Prepare coordinated fit-out drawings
Depending on the scope and checklist, a fit-out package may include existing and proposed layouts, partition plans, reflected ceiling plans, flooring details, elevations, joinery details, MEP layouts, HVAC information, fire and life-safety drawings, equipment schedules and material information.
Make sure the architectural and MEP drawings agree. A ceiling layout should coordinate with lighting, detectors, sprinklers, diffusers and access panels. Any change affecting a building system should be reviewed by the responsible specialist before submission.
Coordinate safety, utilities and site logistics
Where the proposed work affects fire and life-safety systems, coordinate the relevant specialist design and review requirements. The project team should also consider electrical loads, water and drainage, ventilation, access, deliveries, working hours, waste removal and protection of common areas.
Some projects may require utility or infrastructure NOCs depending on the proposed work and its location. Review the current DEWA service guidance if the scope affects relevant electricity or water connections or infrastructure assets.
Control revisions and close out the fit-out
Maintain a register of submissions, landlord comments, authority comments, approved drawings and site changes. If the contractor proposes a variation, check whether the approved package needs to be amended before carrying it out.
At handover, retain approvals, inspection or testing records, equipment information, warranties and as-built drawings where required. A properly documented close-out helps the occupier and building manager understand what was installed and what was approved.
Practical preparation checklist
- Write a detailed fit-out scope and identify all affected building systems.
- Confirm landlord, building management, master developer and authority requirements.
- Check whether the premises has a special use or additional technical conditions.
- Coordinate architectural, MEP and fire/life-safety drawings.
- Check utility connections, loads, access and site logistics.
- Obtain required approvals before regulated work begins.
- Keep approved revisions and handover records.
Frequently asked questions
Does every office or shop fit-out need a permit?
The requirement depends on the premises, authority, building rules and scope. Confirm the current requirements before work starts.
Is landlord approval enough for a fit-out?
Not always. Landlord or building-management consent may be separate from statutory authority permits and specialist clearances.
Do ceiling changes affect fire and MEP approvals?
They can. Changes to ceilings may affect sprinklers, detectors, lighting, HVAC and access to services, so coordinate the relevant specialists.
What should be included in a fit-out handover file?
Keep the applicable approvals, approved drawings, inspection or testing records, warranties and as-built information required by the project.
Official resources and further reading
- DDA – Construction Permits and NOCs
- Dubai Municipality – Services
- DEWA – Building No Objection Certificate
- Dubai Legislation – Dubai Civil Defence General Command Law
How Keynes Group can support your project
Planning an approval submission is easier when the project team understands the applicable authority, required drawings, supporting documents and review sequence before filing. Keynes Group UAE provides approval-related coordination and project support in Dubai. Discuss your project scope, plot or community, proposed work and current drawing status with the team so that the appropriate route can be reviewed. Service scope and authority requirements depend on the project and the competent authority; approval decisions remain with the relevant authority. Visit Regulatory Approvals & Permits or Keynes Group UAE to make an enquiry.
Editorial note: Authority procedures, forms, fees, submission channels and technical requirements can change. Confirm the latest requirements directly with the competent authority before preparing or submitting an application. This article is general information, not legal or engineering advice.